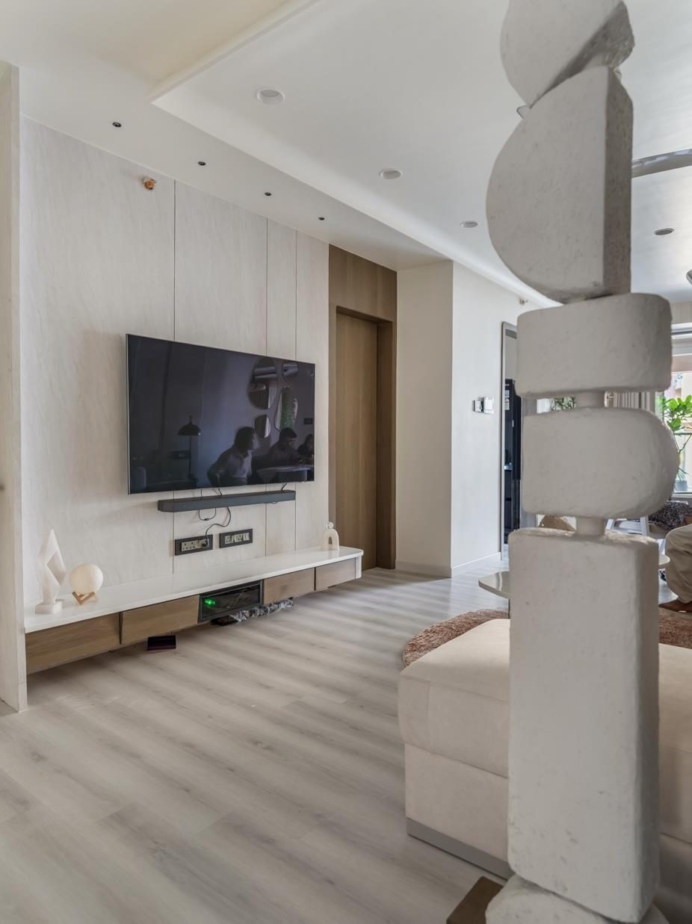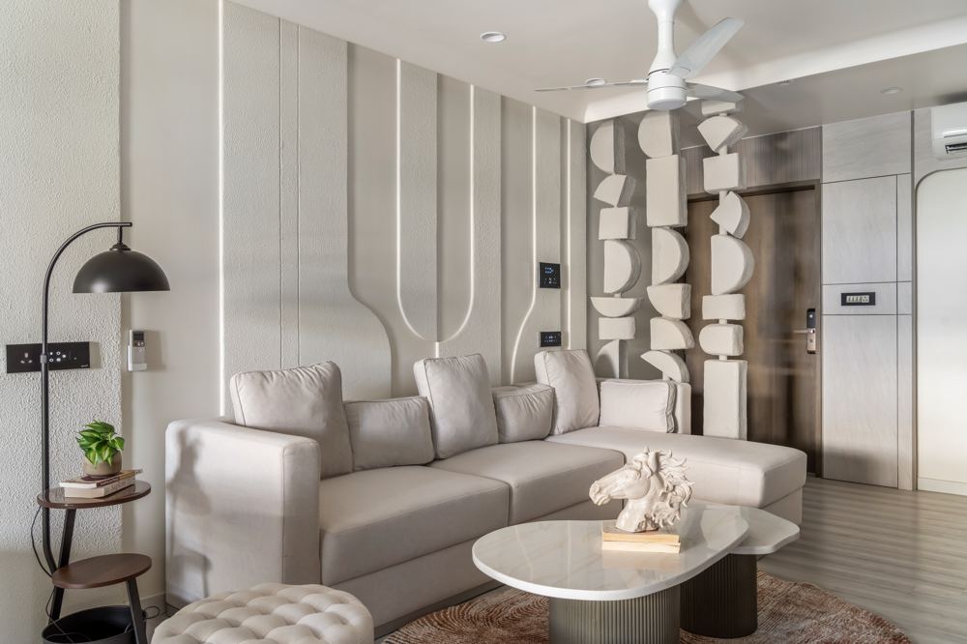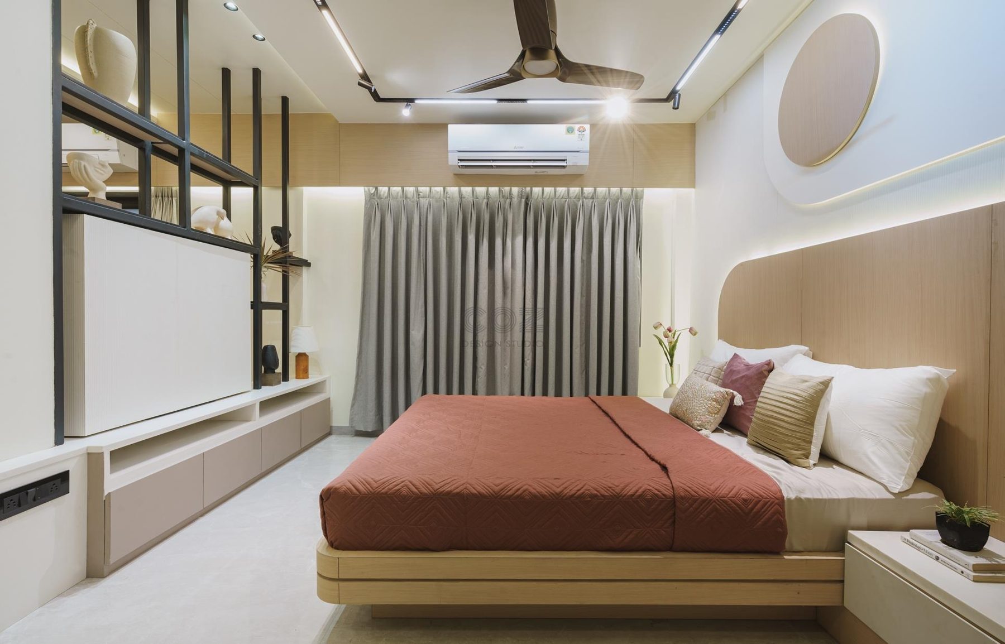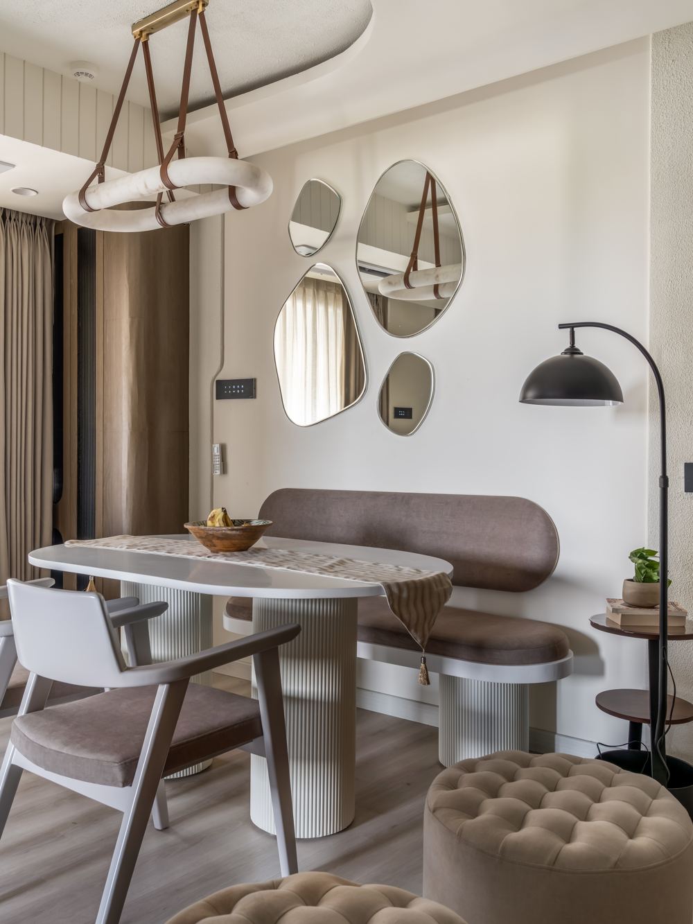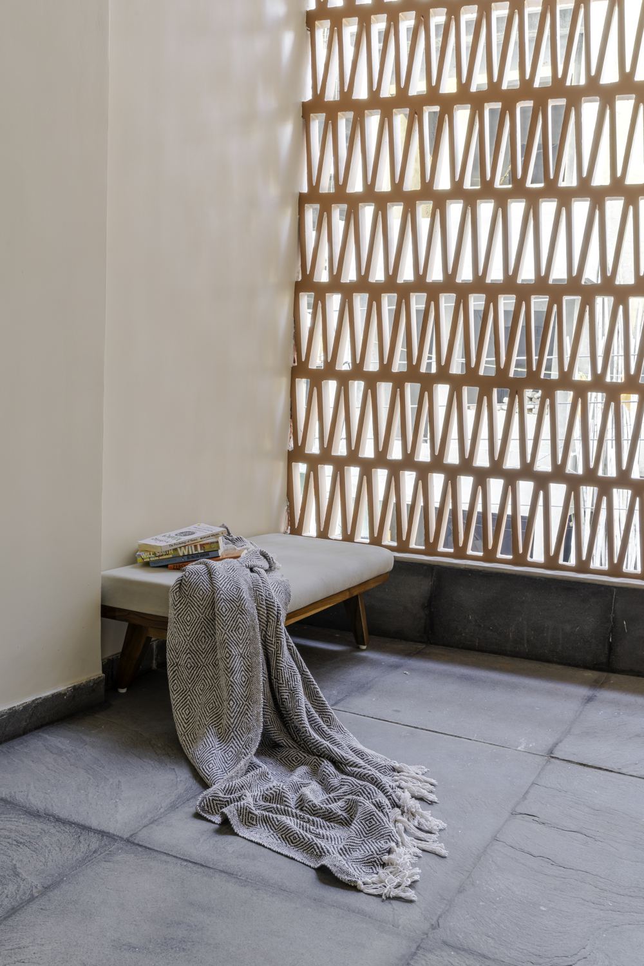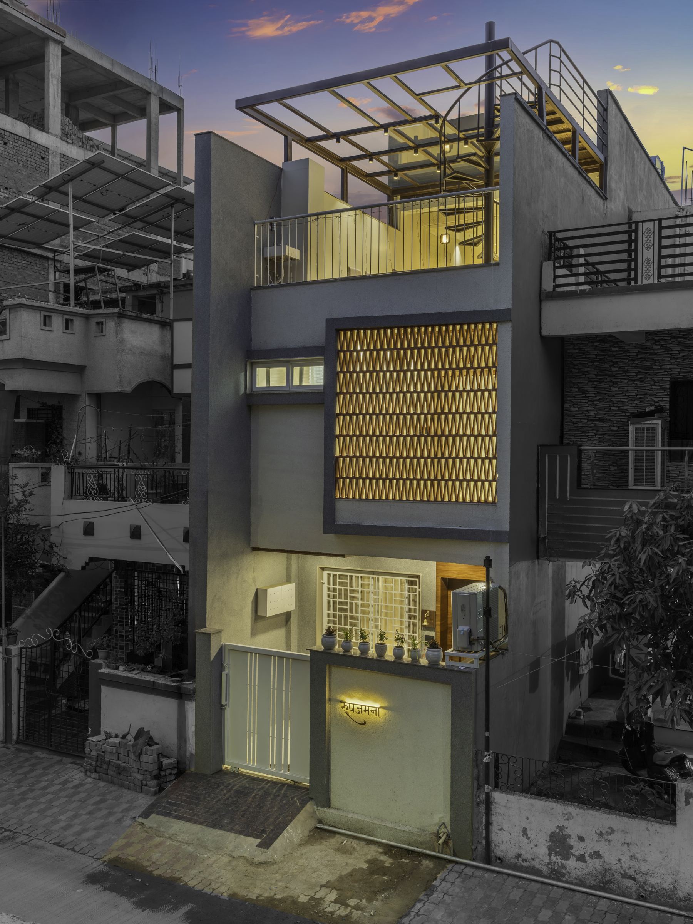
COZ Design Studio — turnkey residential living and dining interior, Nagpur
Residential Turnkey Interiors — Nagpur · Raipur · Pune · Hingoli · Hinganghat

The home you saw in 3D.
On the date we promised.

COZ means reason. We design and execute full residential interiors — start to handover, on your date, by one accountable team.

Book a consultation See our work
100+Projects delivered
5Cities
6Stage process
Every design decision at COZ has to survive a "why." That discipline — not a style, a question — is where our name comes from, and it's the reason 100+ families have trusted us with the one home they weren't willing to get wrong.

Selected work

Homes we've built

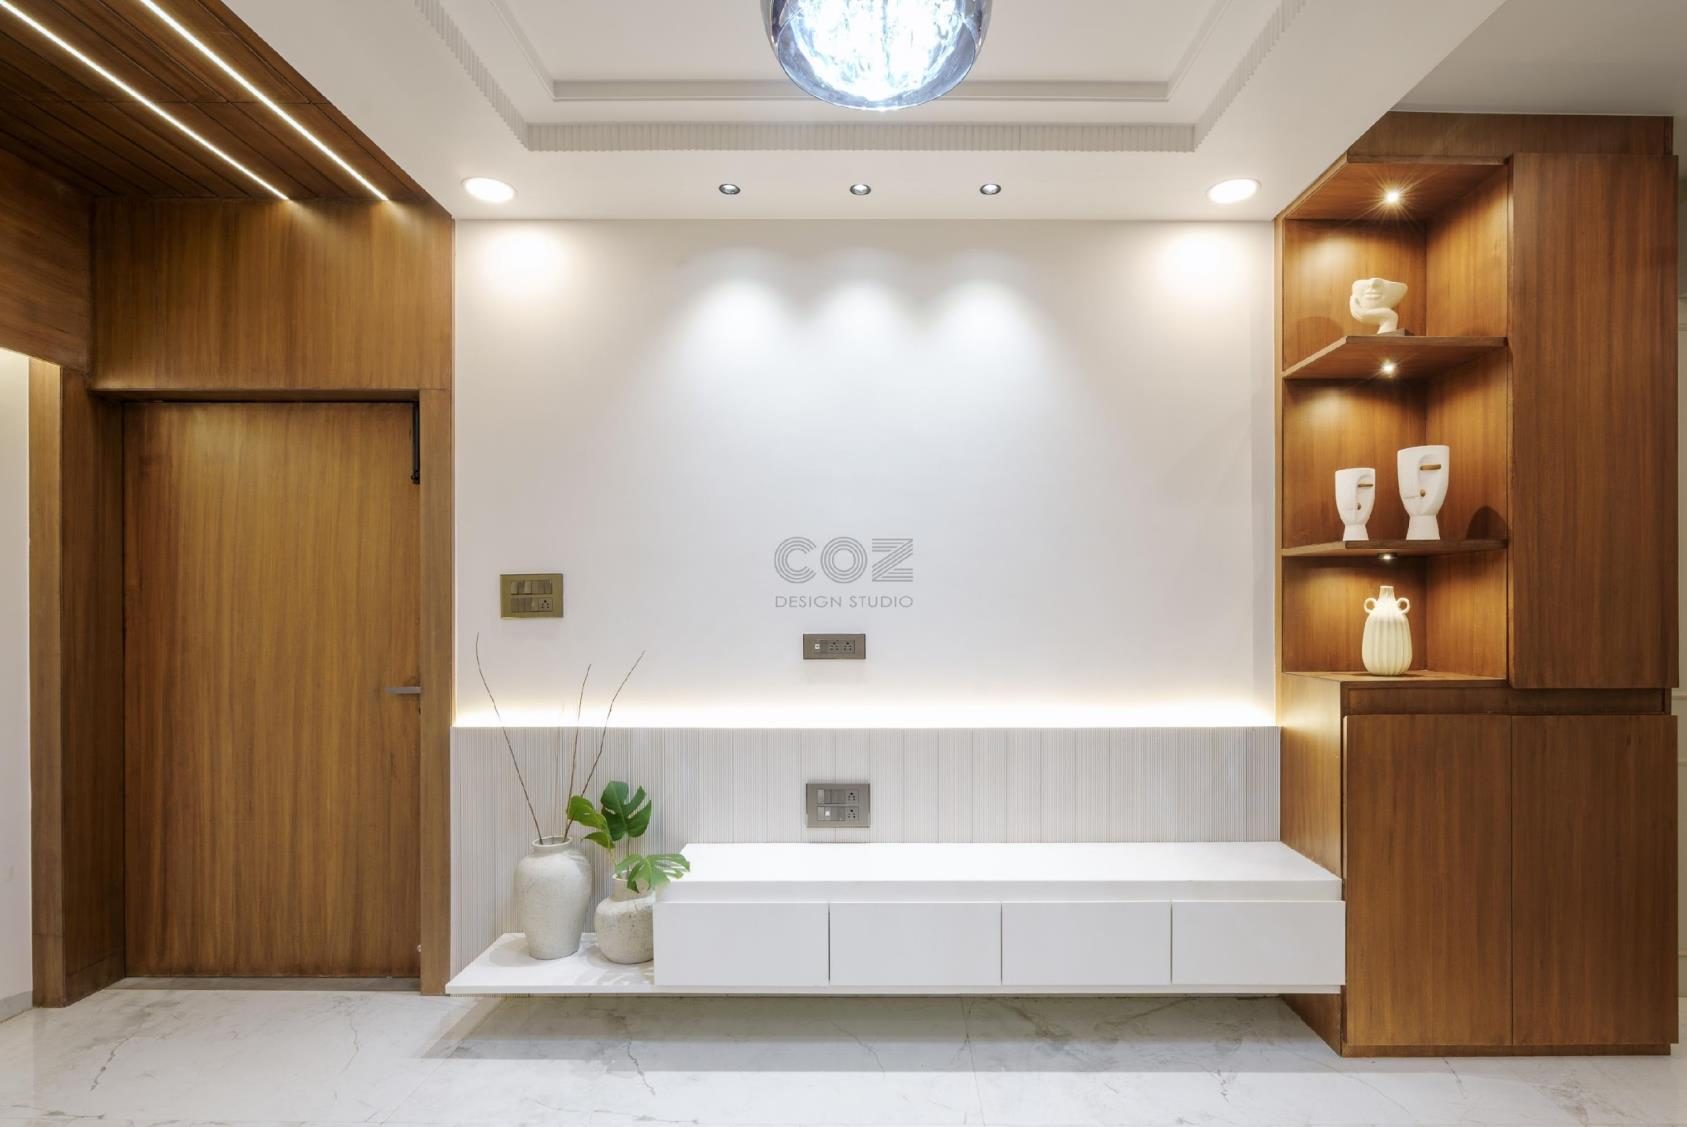
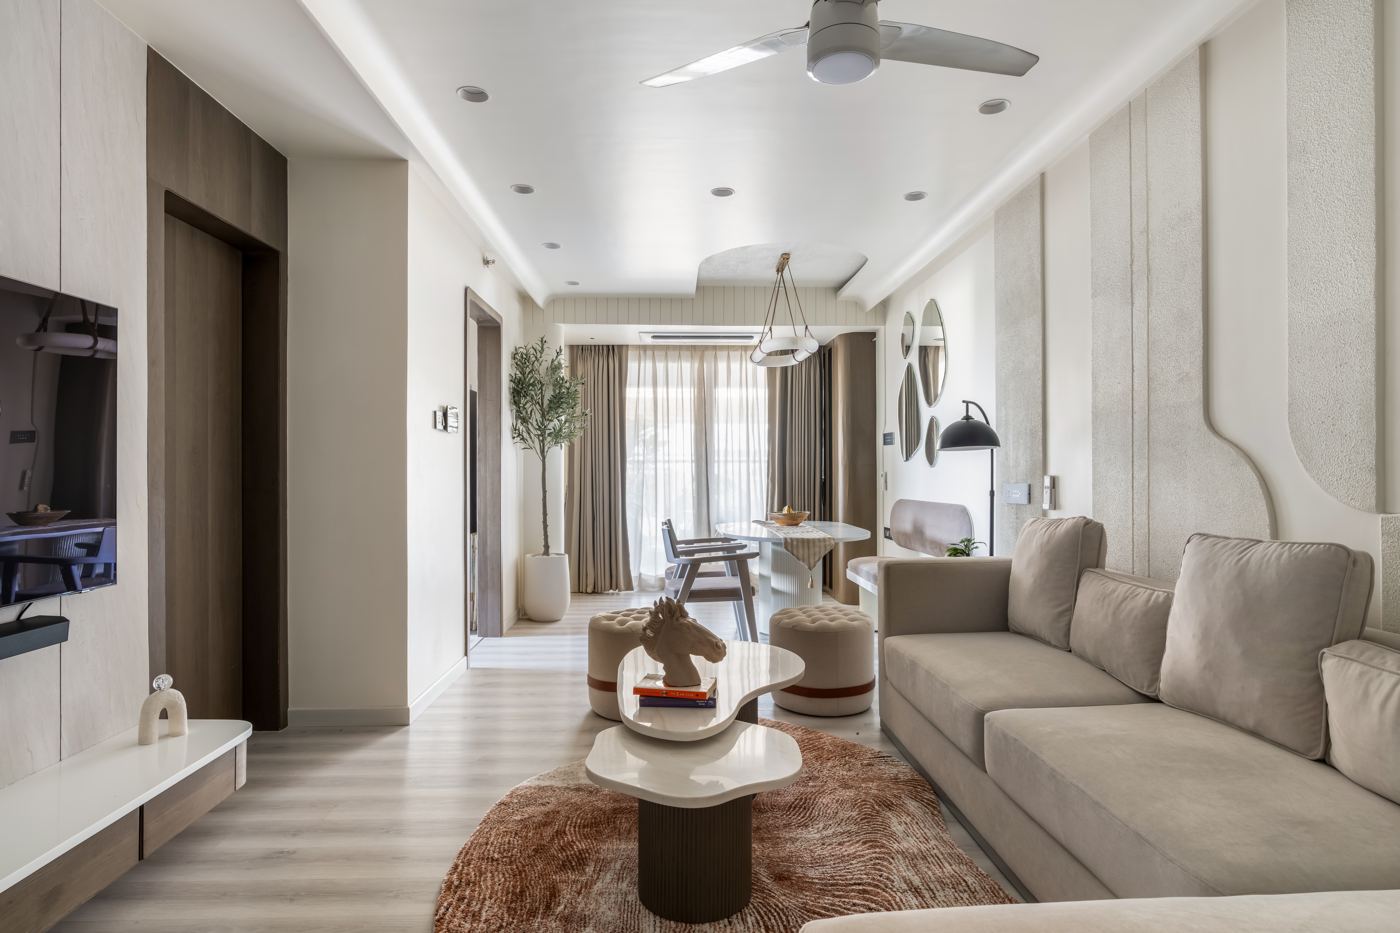
Kamble's Residence — Open living and dining
Kamble's Residence
Open living & dining
Nagpur
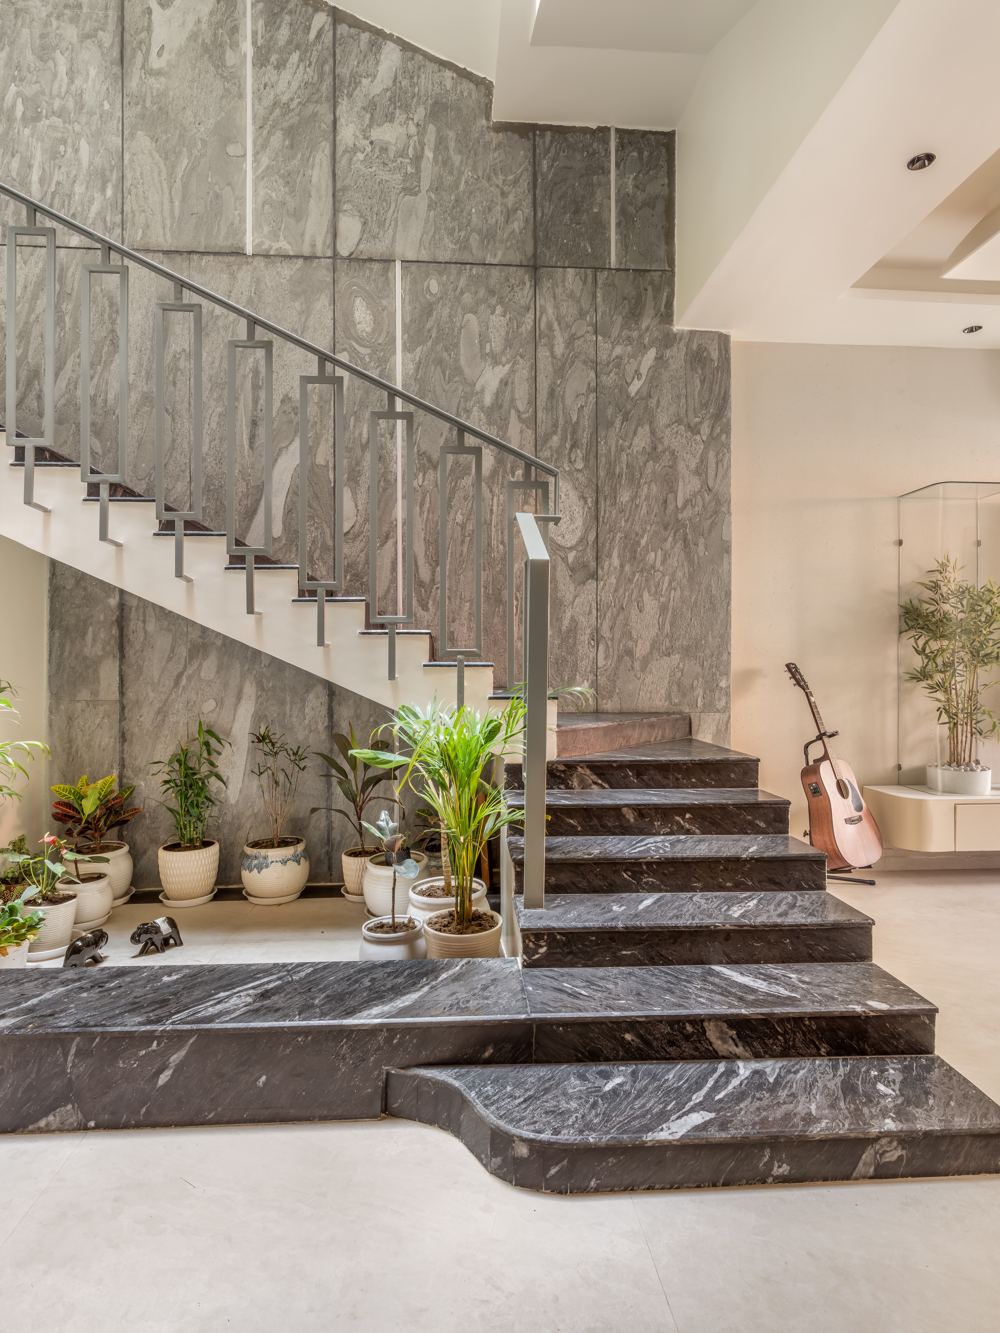
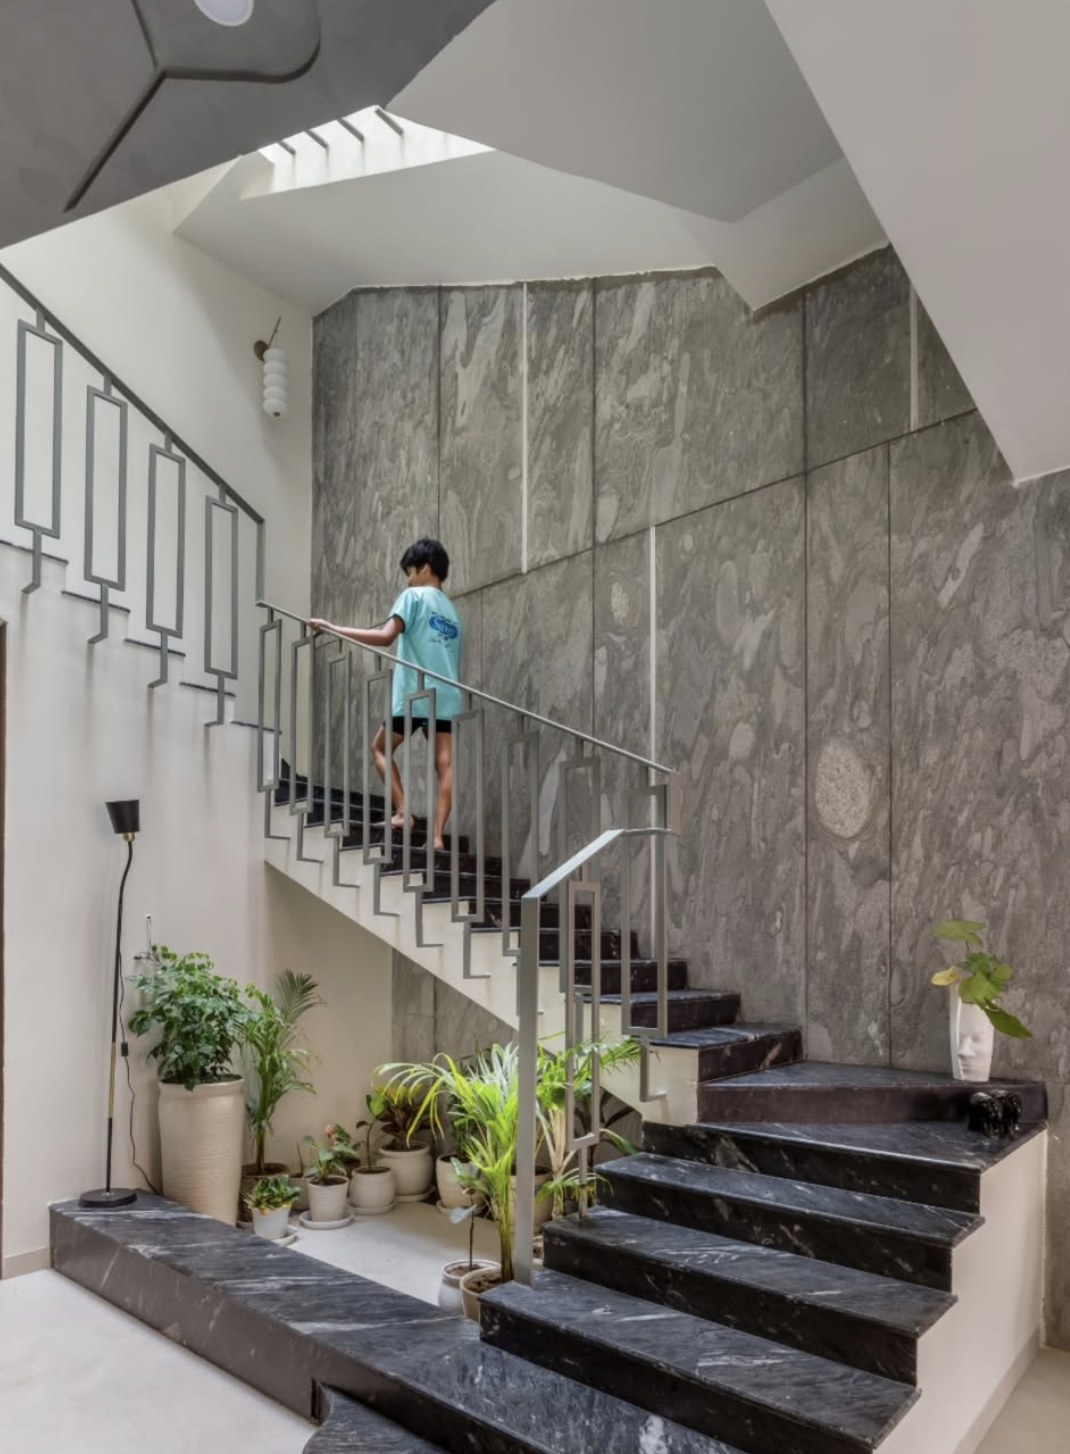
Roopzamana — The staircase
Roopzamana
The staircase
Nagpur
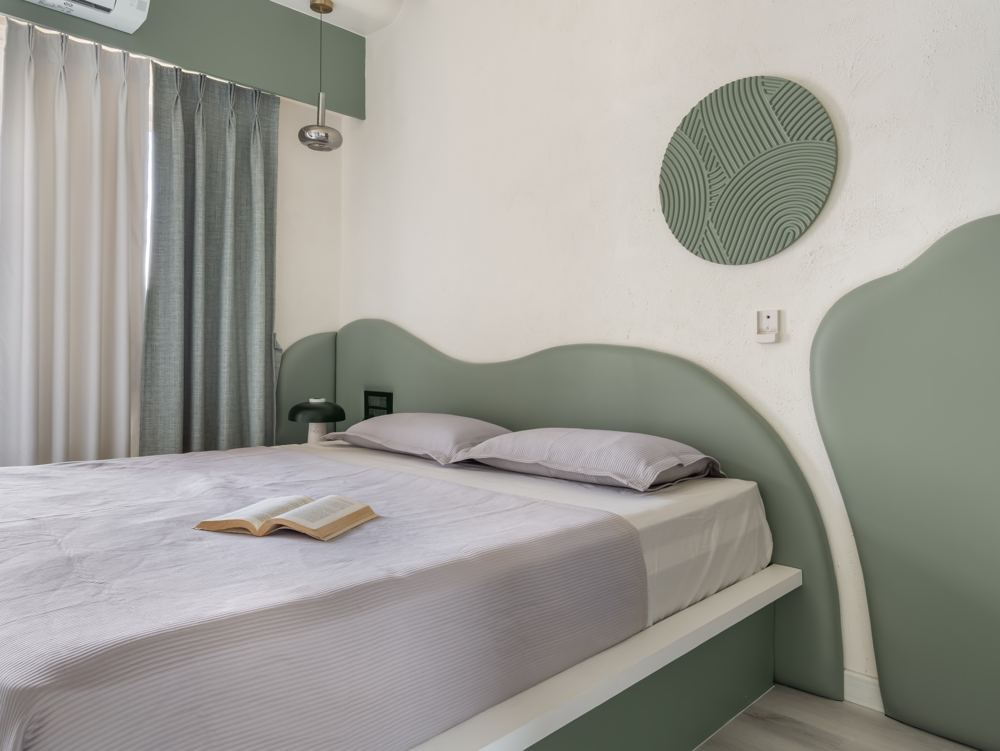
Kamble's Residence — A quiet bedroom
Kamble's Residence
A quiet bedroom
Nagpur
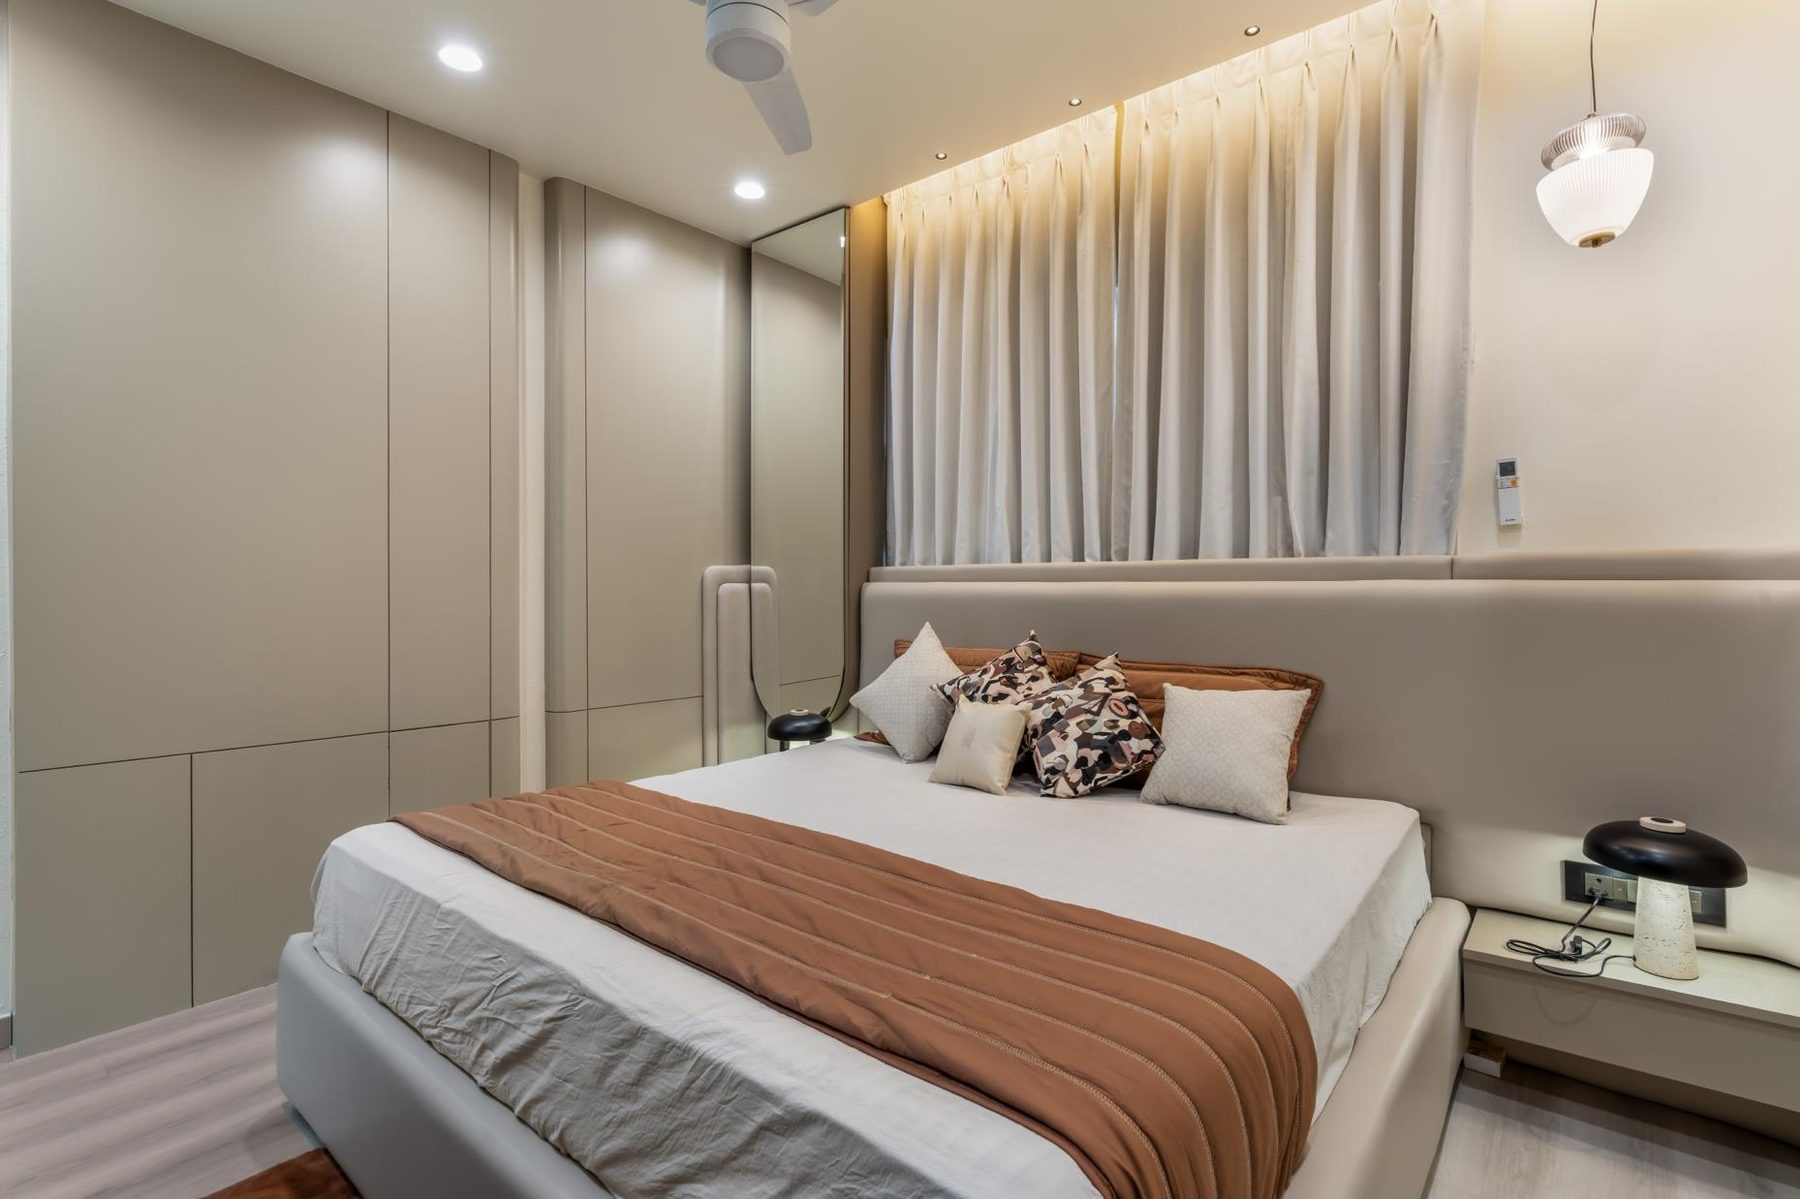
Kamble's Residence — The main bedroom
Kamble's Residence
The main bedroom
Nagpur
Chaurasia's Residence — Walnut and white living
Chaurasia's Residence
Walnut and white living
Kamble's Residence — Living room, sculpted column
Kamble's Residence
Living room, sculpted column
Nagpur
Kamble's Residence — Sculptural living wall
Kamble's Residence
Sculptural living wall
Nagpur
Chaurasia's Residence — A bedroom in soft clay
Chaurasia's Residence
A bedroom in soft clay
Kamble's Residence — Corner banquette, dining
Kamble's Residence
Corner banquette, dining
Nagpur
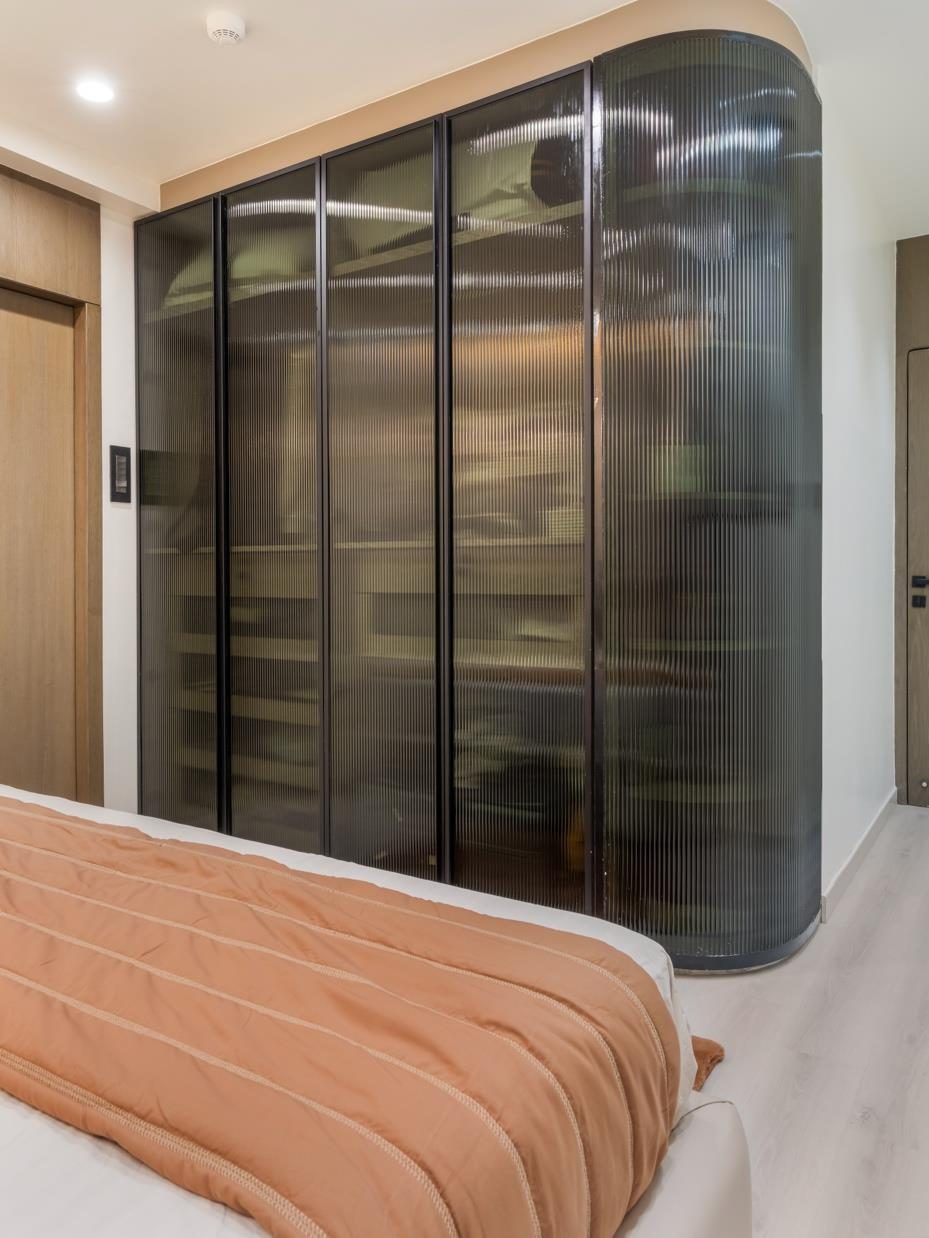
Kamble's Residence — Glass wardrobe, bedroom
Kamble's Residence
Glass wardrobe, bedroom
Nagpur
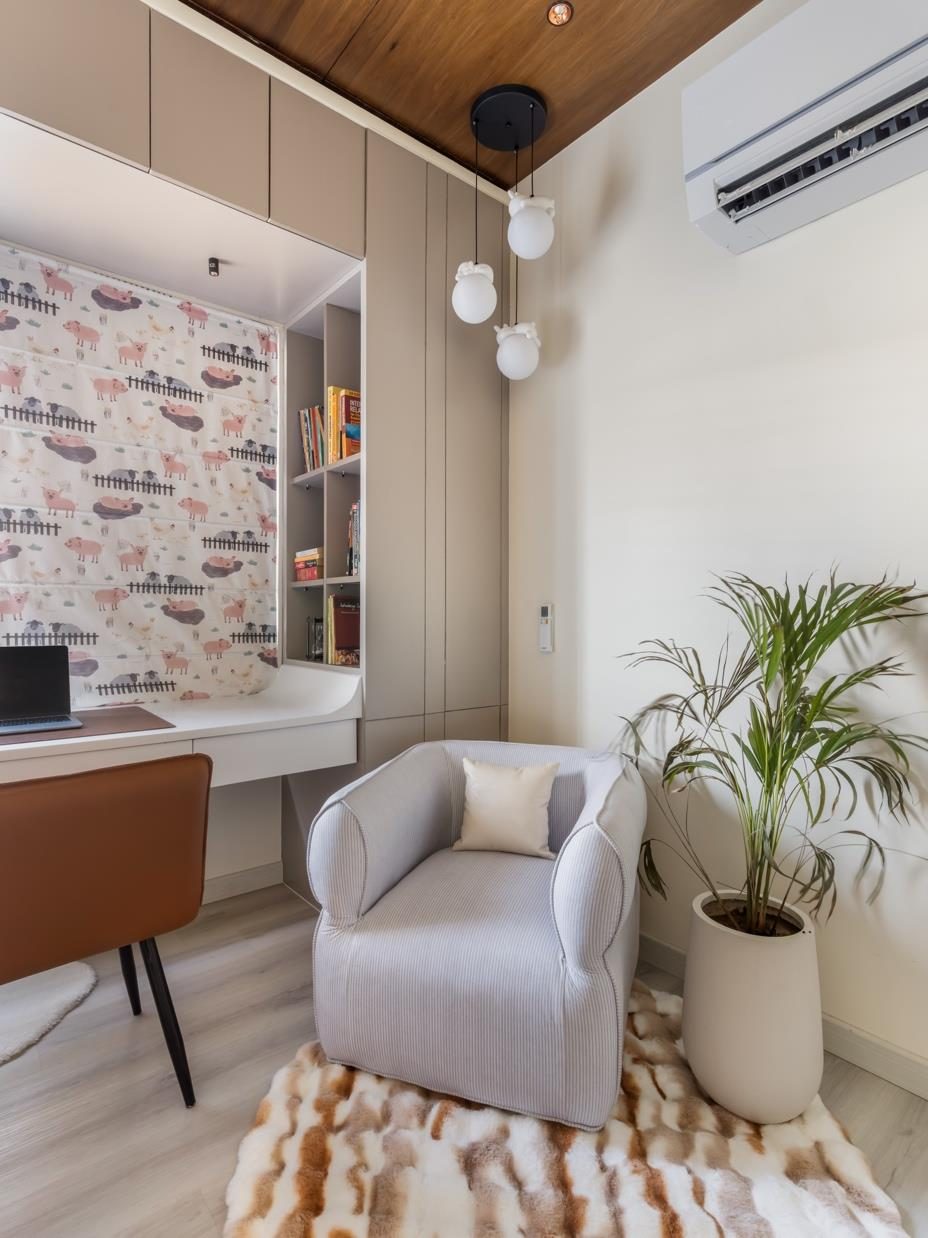
Kamble's Residence — A study corner for one
Kamble's Residence
A study corner for one
Nagpur
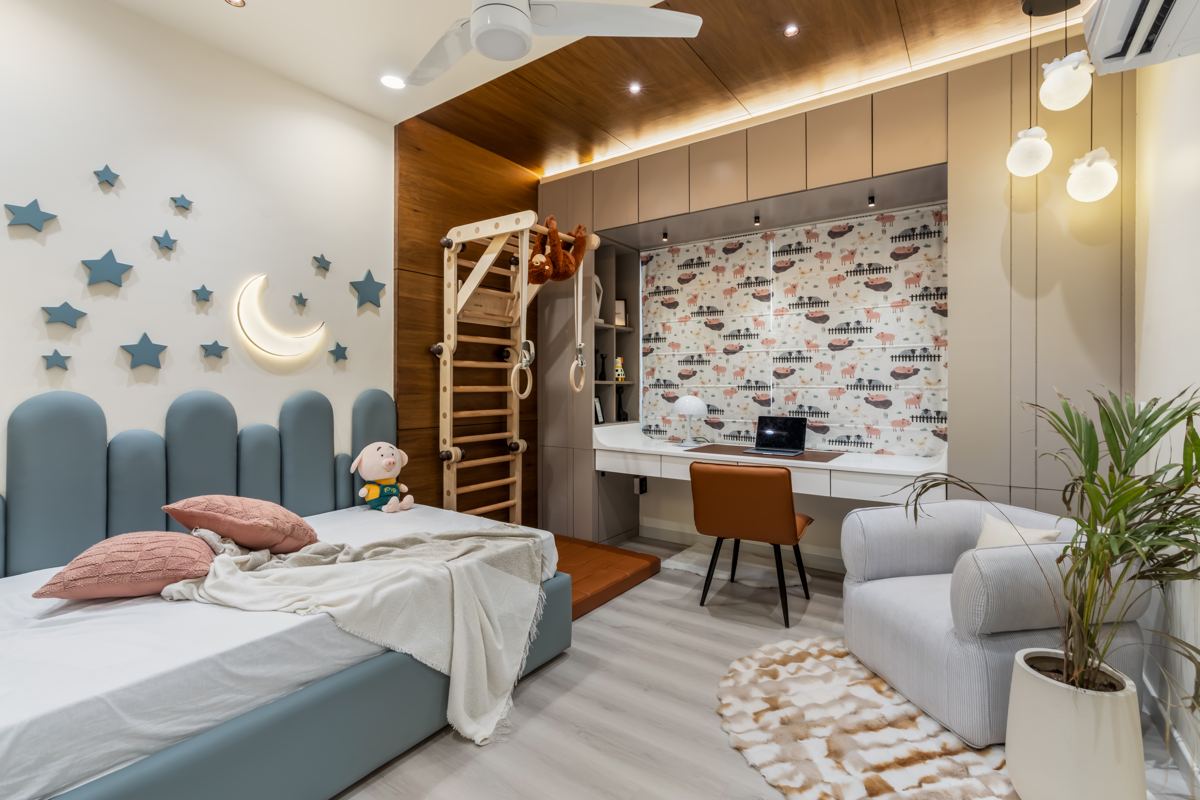
Kamble's Residence — A room built for one child
Kamble's Residence
A room built for one child
Nagpur
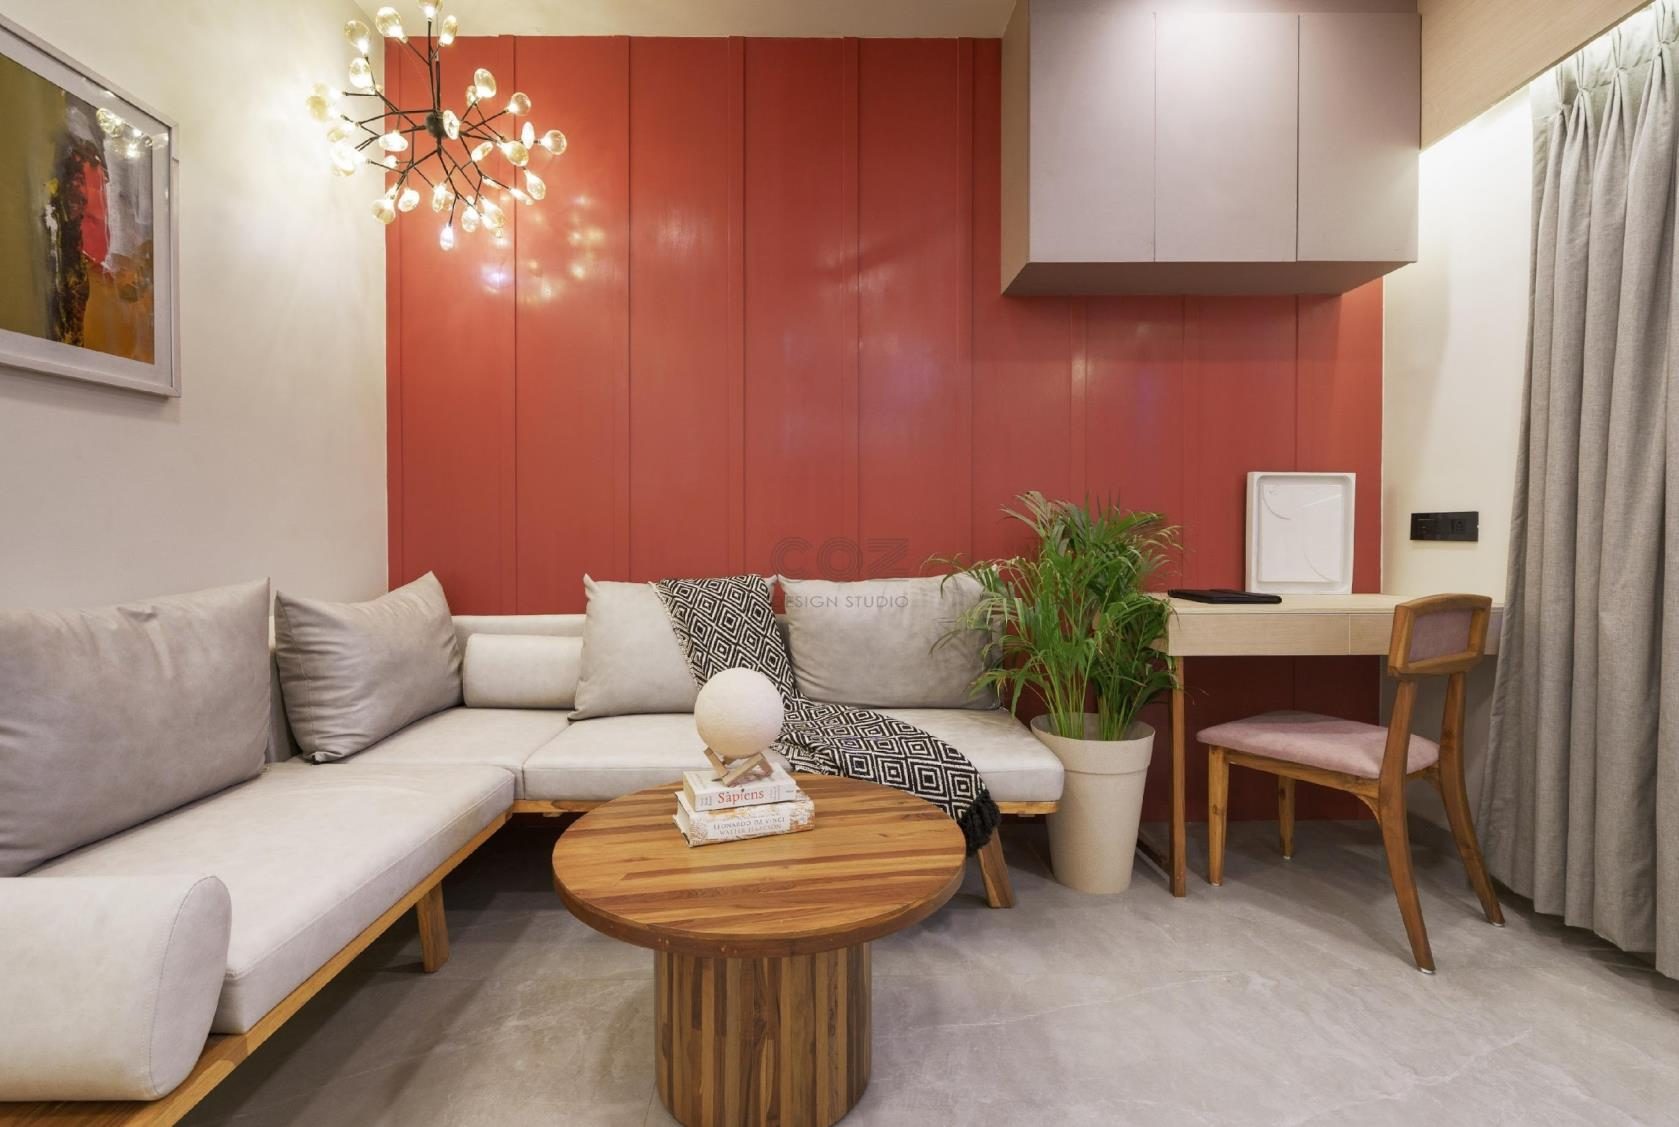
Chaurasia's Residence — Coral wall, reading lounge
Chaurasia's Residence
Coral wall, reading lounge
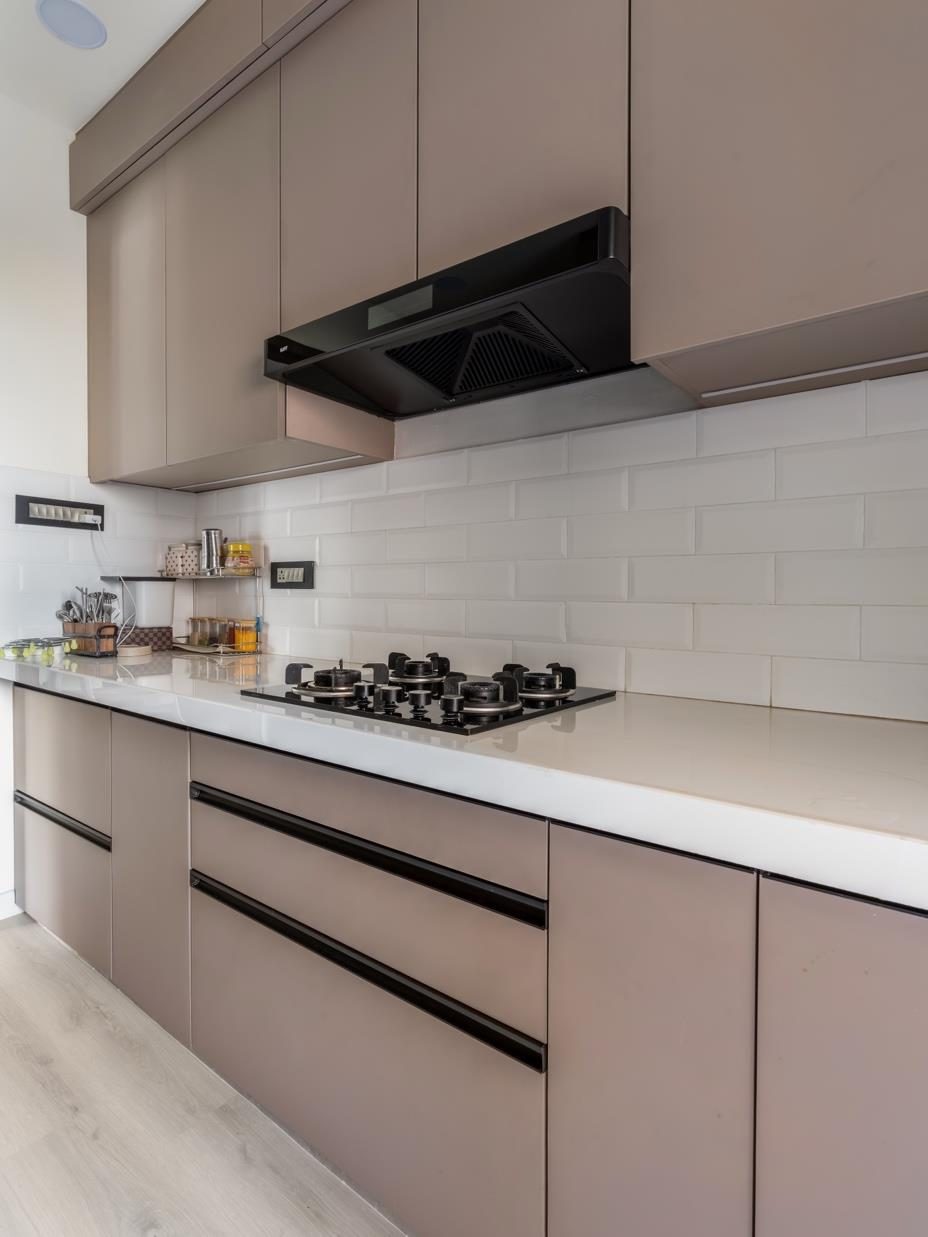
Kamble's Residence — The kitchen
Kamble's Residence
The kitchen
Nagpur
Before a single wall is touched

See your home before it's built.

Every COZ home is drawn, rendered and walked through with you first, so what we build is exactly what you approved.

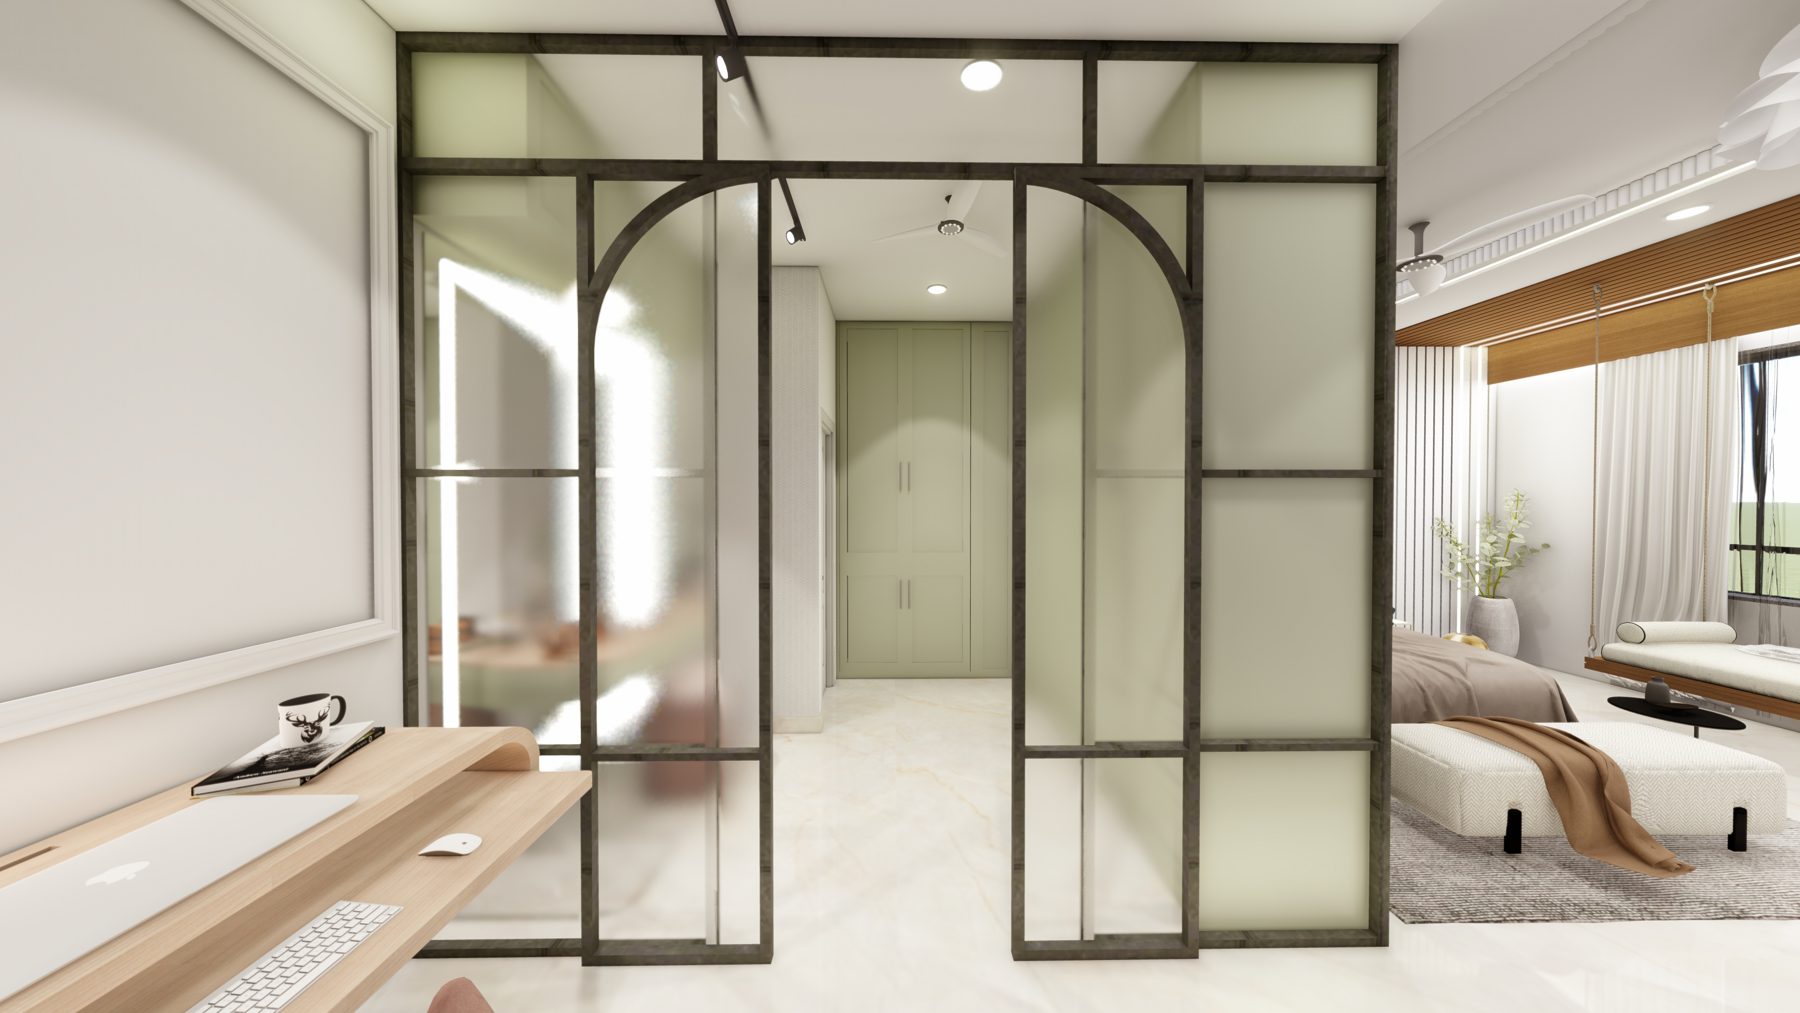
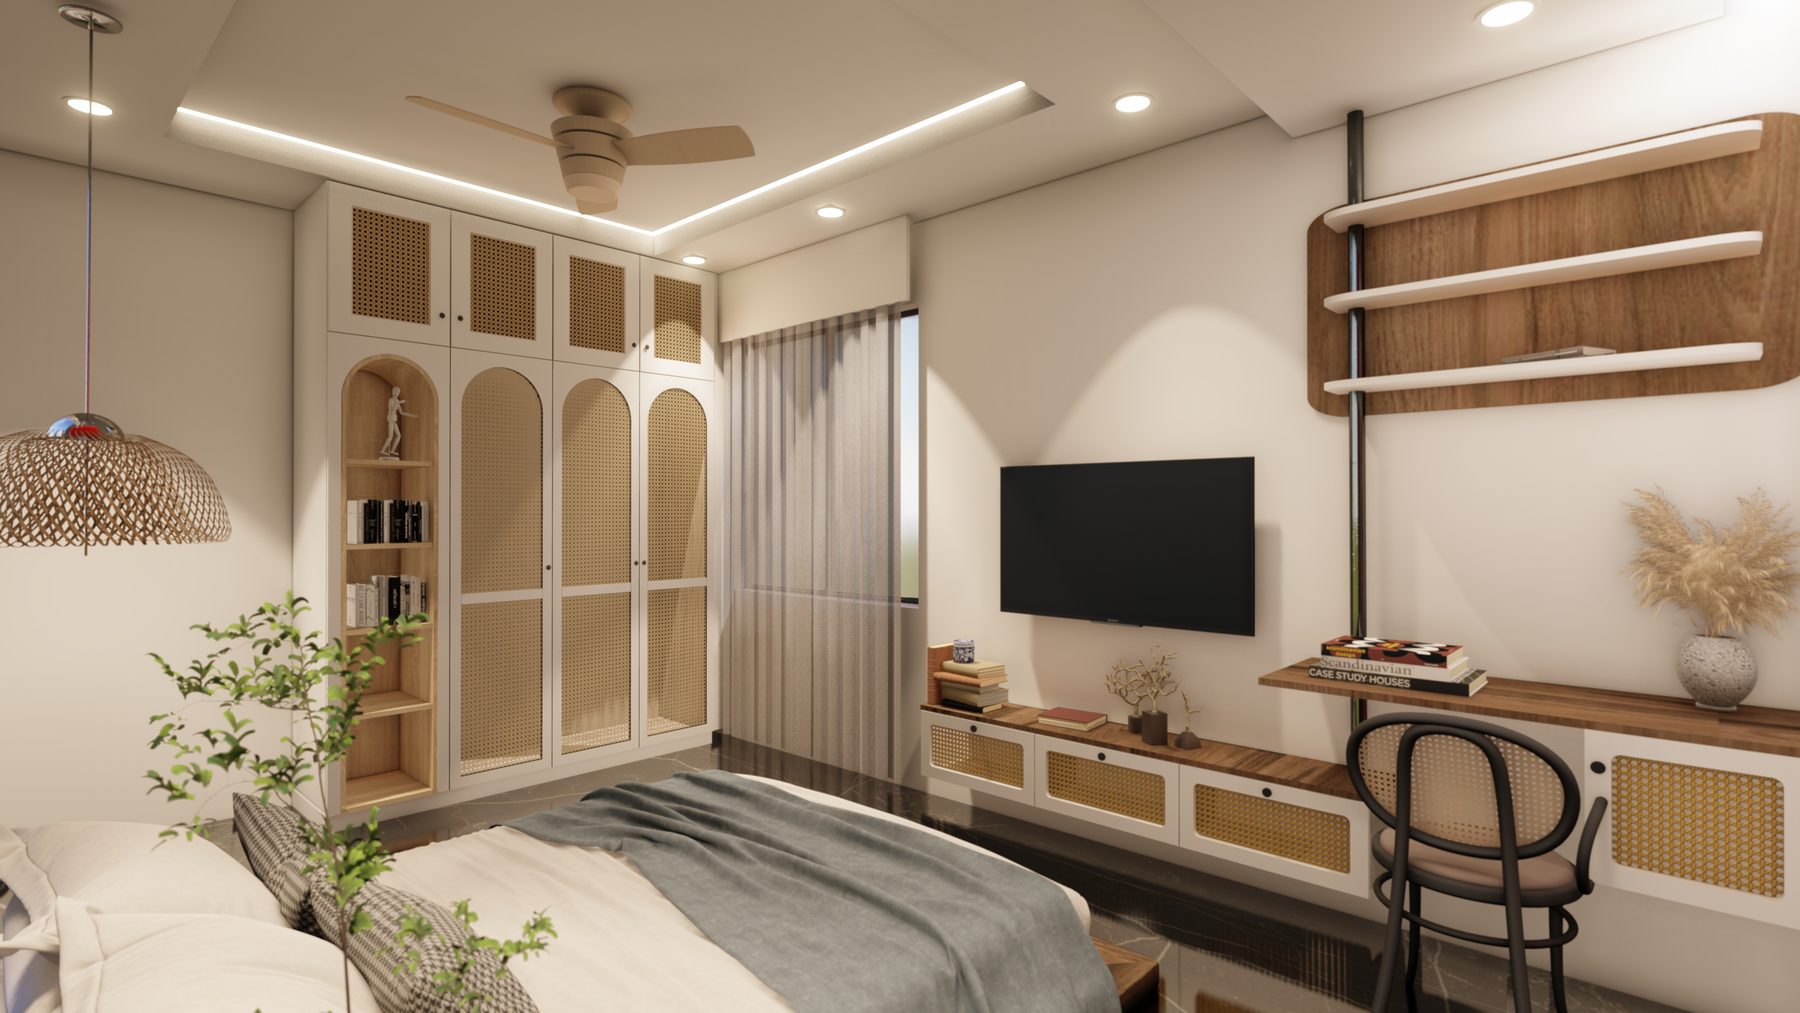
Chaurasia's Residence render — arched glass partition to the dressing area
Chaurasia's Residence
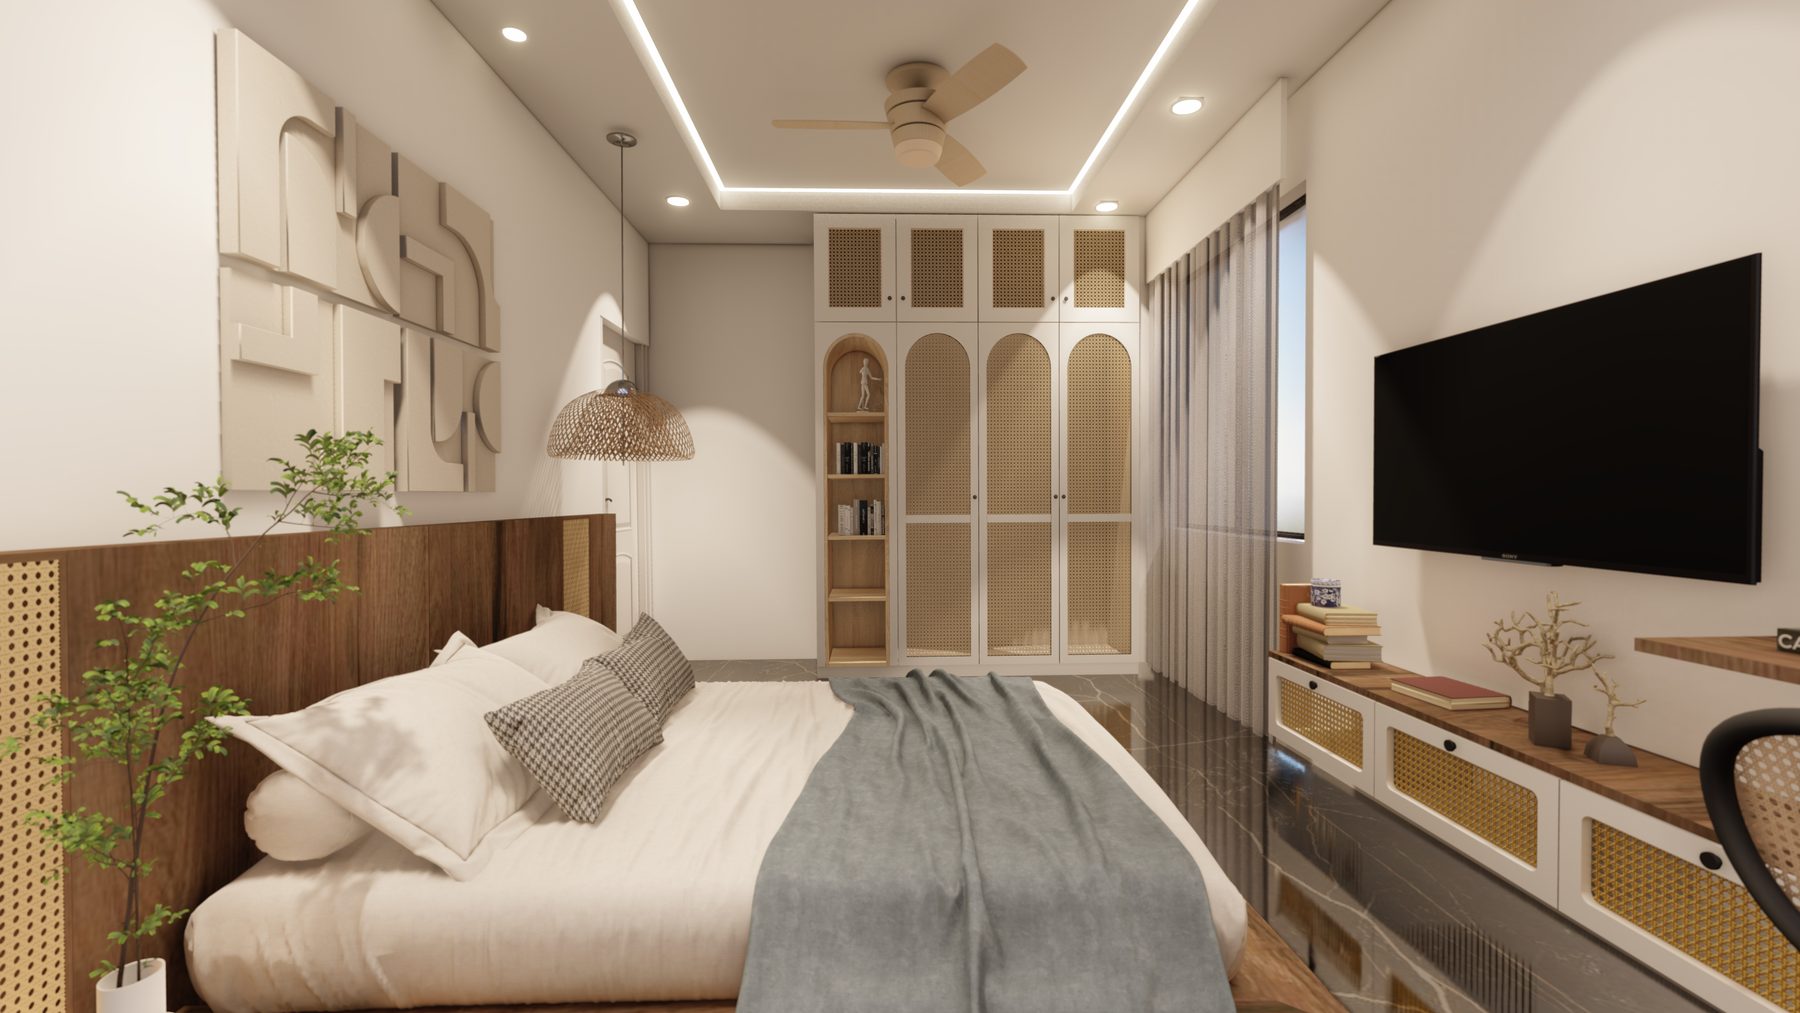
Render — bedroom looking toward the cane wardrobe
Bedroom walkthrough
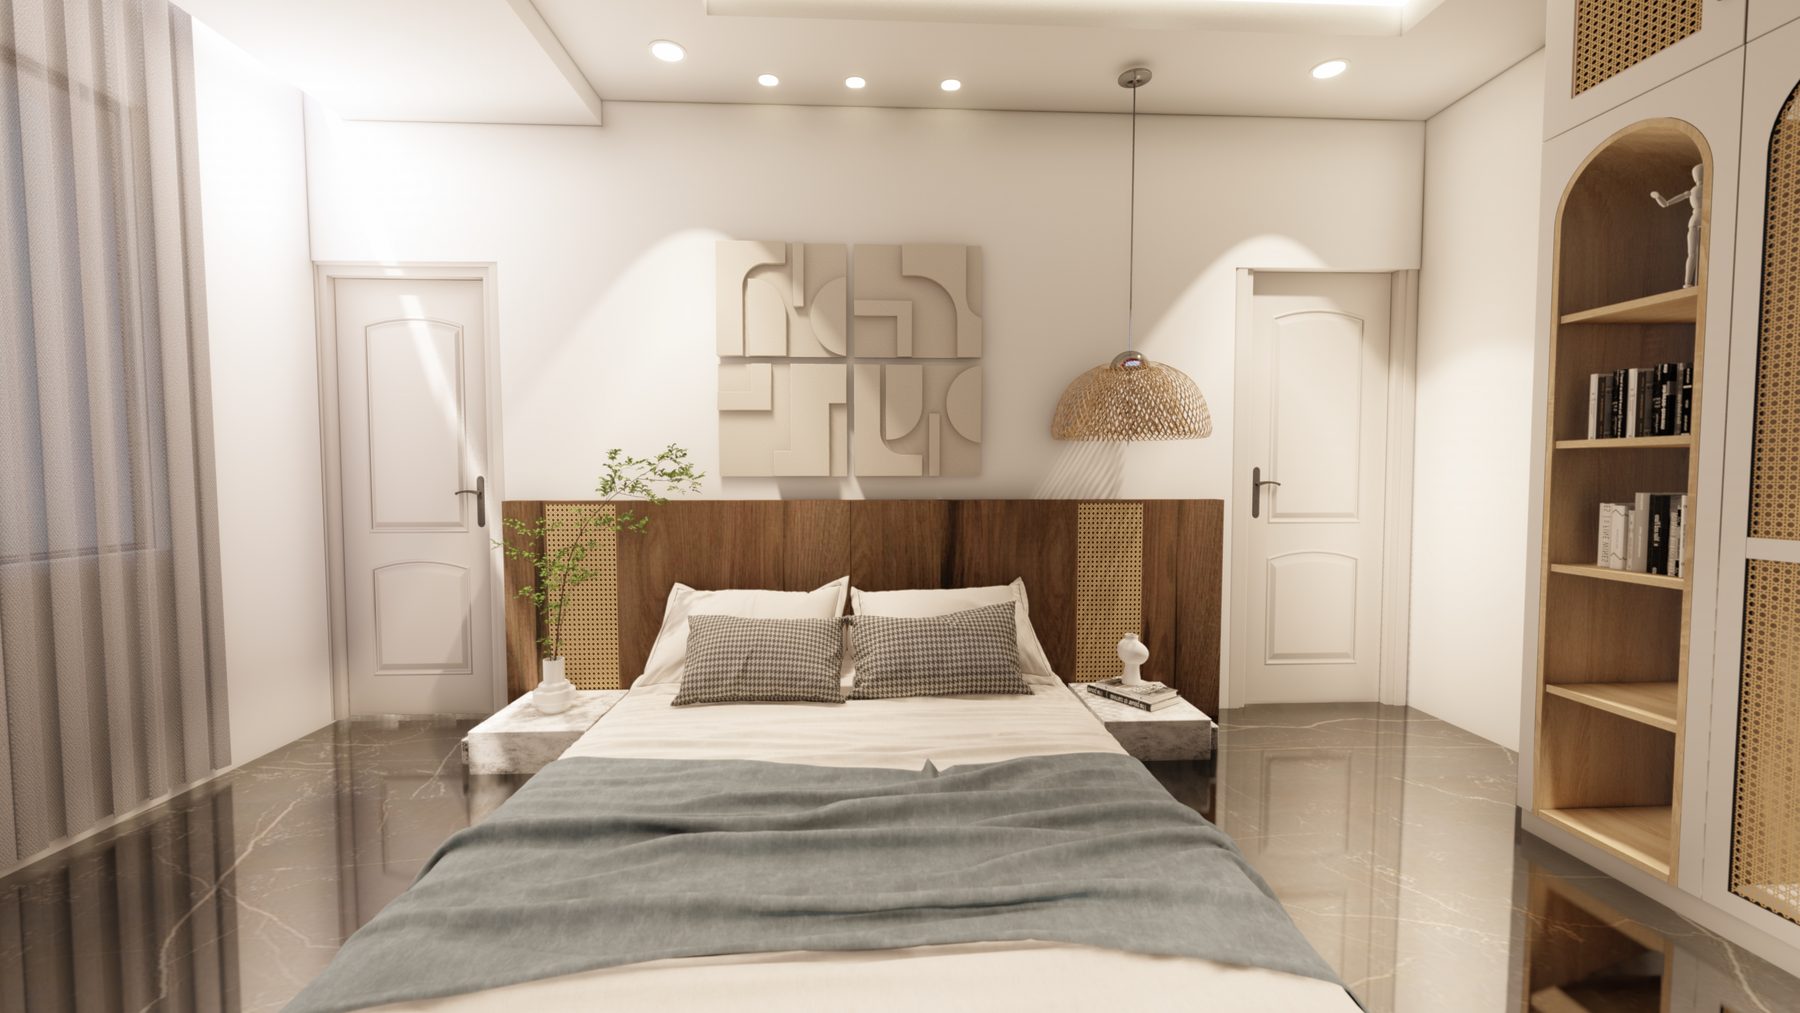
Render — bedroom with walnut and cane headboard
Render — cane-arched wardrobe and study desk

Design visualisations

How we work

Six stages. No surprises.

Scope, cost and timeline locked in writing before site work begins — so nothing arrives as a surprise halfway through.

01

Discovery

We learn how you actually live before we draw anything — light, habits, family, taste.

02

Design in 3D

3D renders and a walkthrough of every room, refined with you until you approve exactly what you'll get.

03

BOQ & Drawings

Detailed BOQ and working drawings finalised from the approved 3D — signed off by you, with the handover date in writing.

04

Pre-Execution

Materials, vendors and budget locked before site work starts — no mid-project surprises.

05

Execution

Regular photo and video updates, even if you're not on-site to watch it happen.

06

Handover

Delivered on the date we committed to — walkthrough included.

Everything, handled

Every headache, ours to carry.

From the first measurement to the day you move in, one team takes care of all of it. Here is everything that's included.

IDesign

  • Site measurement & survey
  • Space planning
  • Mood boards & material palette
  • 3D renders of every room
  • 3D walkthrough
  • VR walkthrough

IIOn paper

  • Detailed BOQ — every item, brand and rate
  • Shop drawings for every piece
  • Electrical, plumbing & ceiling layouts
  • Budget and handover date in writing

IIIOn site

  • Contractors & resource line-up
  • Material procurement
  • Geo-tagged photos of every delivery, matched to the BOQ
  • Supervision for proper execution
  • Weekly site progress reports

IVHandover

  • Quality check & snag list
  • Final cleaning & styling
  • Handover walkthrough
  • Warranty & care documents
  • A well-photographed home for your memories
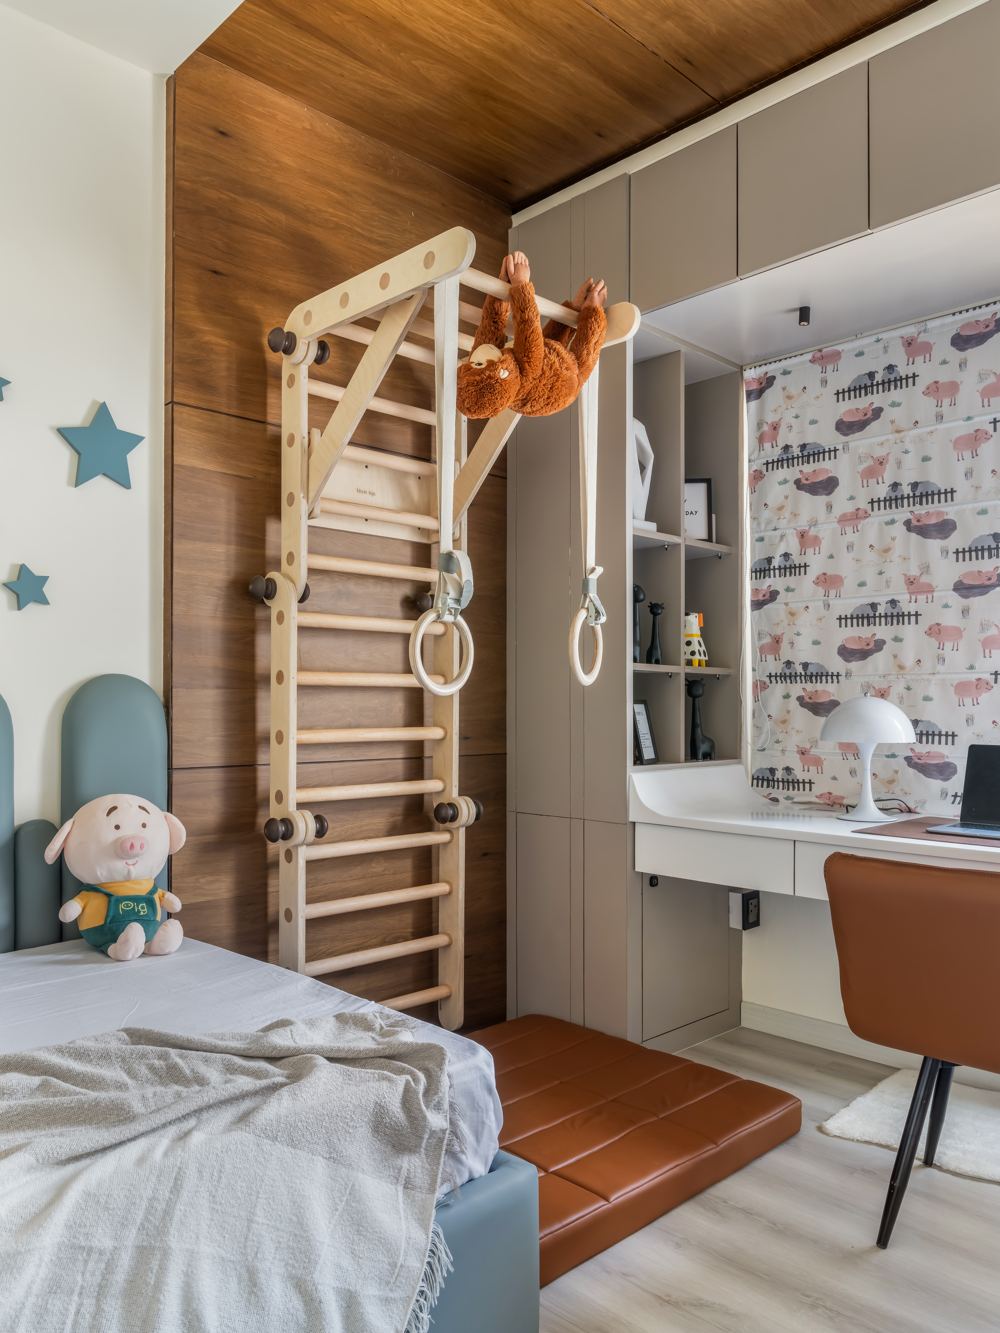
Child's room with wooden climbing ladder and study desk — turnkey home interiors by COZ Design Studio, Nagpur

"Even things we never asked for — the anti-scratch material, a safe space just for him — were already thought through. When we couldn't be on-site, we got photo and video updates every day. Trust was never an issue."

— A COZ client, on a home designed around a toddler's first years in it
In their words

Homes we've handed over, in their owners' words.

Adv. Hema ChelaniNagpur
The Kamble familyKamble's Residence, Nagpur
As featured in

Top Interiors India

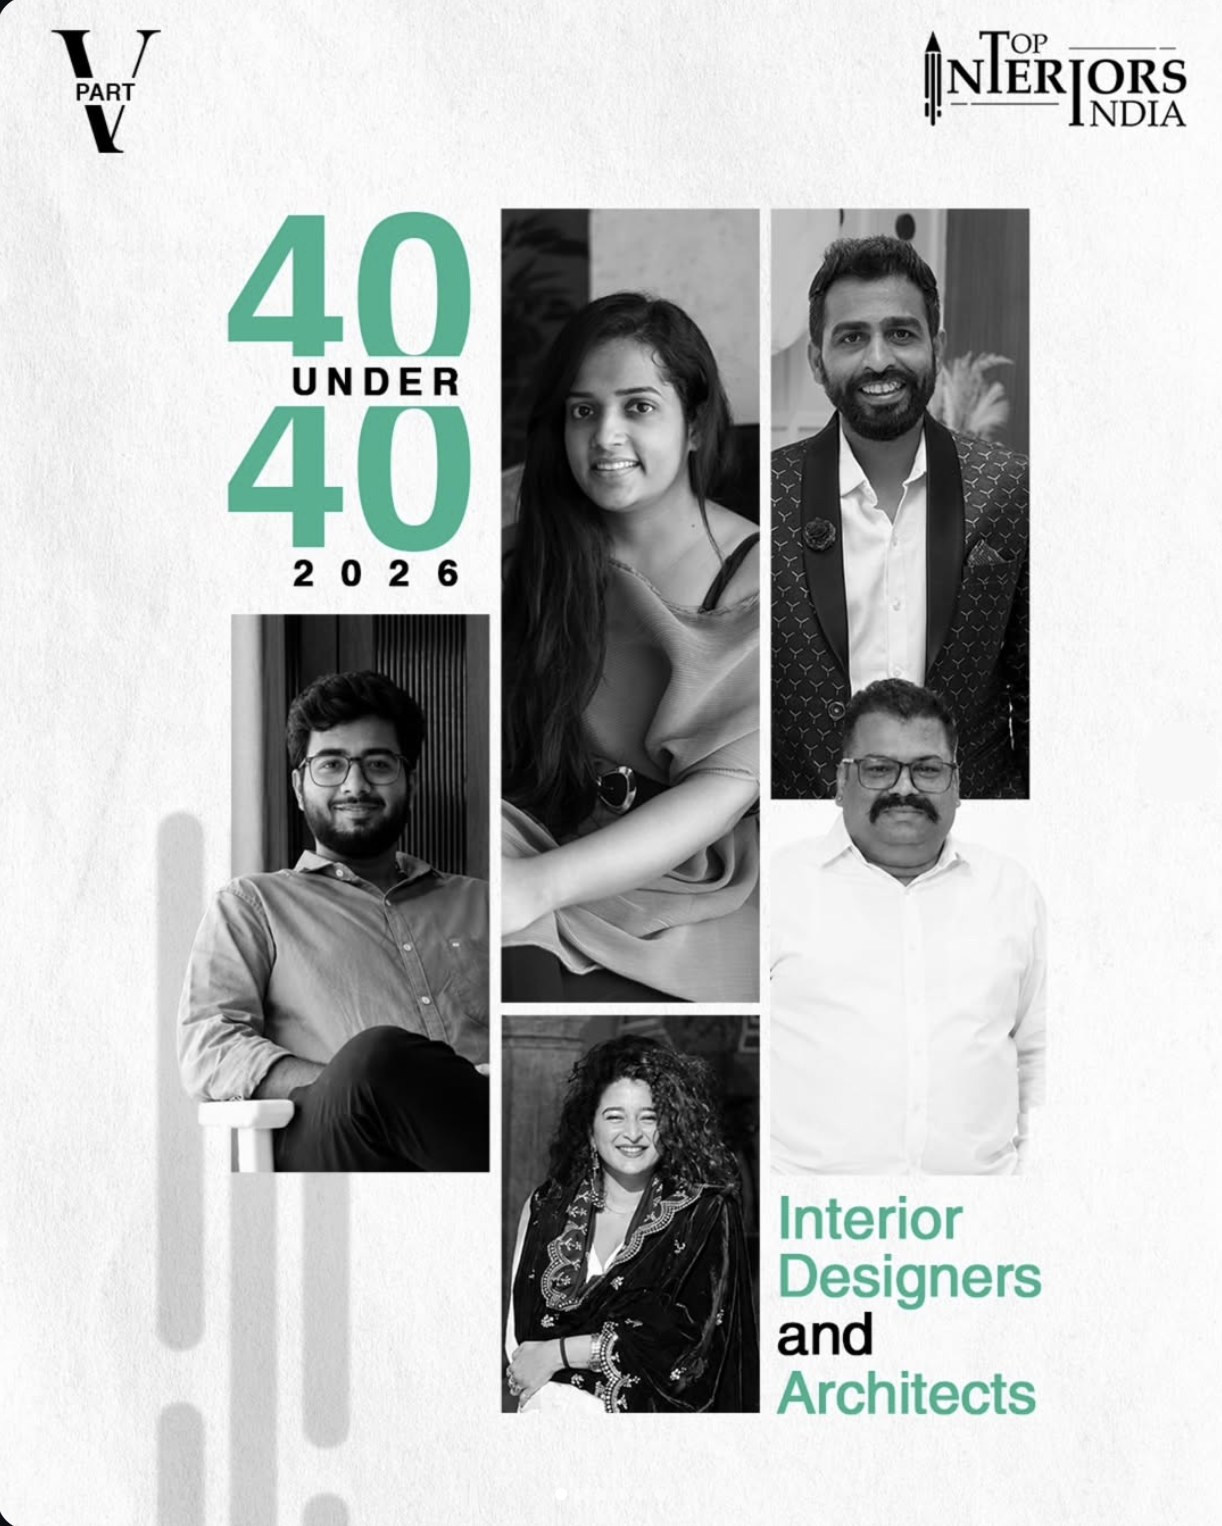
Top Interiors India — 40 Under 40, 2026, featuring Ar. Ankit Goglani
40 Under 40 · 2026

Ar. Ankit Goglani named among Top Interiors India's 40 Under 40 interior designers and architects.

View the feature →
Top Interiors India feature on COZ Design Studio — the Chelani home
Studio feature

"be'COZ' every line we draw has a REASON." COZ Design Studio and the Chelani home, featured by Top Interiors India.

View the feature →
NagpurRaipurPuneHingoliHinganghatNagpurRaipurPuneHingoliHinganghatNagpurRaipurPuneHingoliHinganghatNagpurRaipurPuneHingoliHinganghatNagpurRaipurPuneHingoliHinganghatNagpurRaipurPuneHingoliHinganghat
Reading nook — Solitary Spaces
A specialization, not a service

Solitary Spaces

Some spaces need to hold a person, not a party. Our founder's published research on Highly Sensitive People (HSP) — "Solitude Seeking Spaces: Need of the Hour," IMRF Engineering and Science Journal, 2018 — shapes how we design corners like this one: places built for sensory calm, not spectacle.

Learn more at Solitary Spaces →
The studio

Who's building it

Ar. Ankit Goglani

Founder

Ankit trained under Hiren Patel Architects, working on projects including ITC Narmada, before joining Paramjeet Singh Ahuja Design Studio (PSA) in 2018, where he worked on Nagpur's ISKCON temple and the MNLU Nagpur campus. He graduated at the top of his class in 2018, and published his first research paper — on introversion and solitude-seeking spaces, later broadened through Highly Sensitive Person (HSP) research — while still a student. He started COZ in 2020, building a practice around a simple discipline: every design decision has to survive a "why." That question is where COZ gets its name.

www.ankitgoglani.com

ID Komal K Goglani

Partner

Komal joined COZ as an interior designer in 2024. She leads office operations and technical execution, and is known for giving clients clarity before anything else — a straight, well-reasoned picture of what a space will become, early. Her design eye leans timeless, with a consistent instinct to bring nature into a space — balancing what's crafted with what's raw.

Start a project

Let's talk about
your home.

Tell us a little about your home — it comes straight to us on WhatsApp, and we reply personally.

Tell us about your home →
Reach the studio